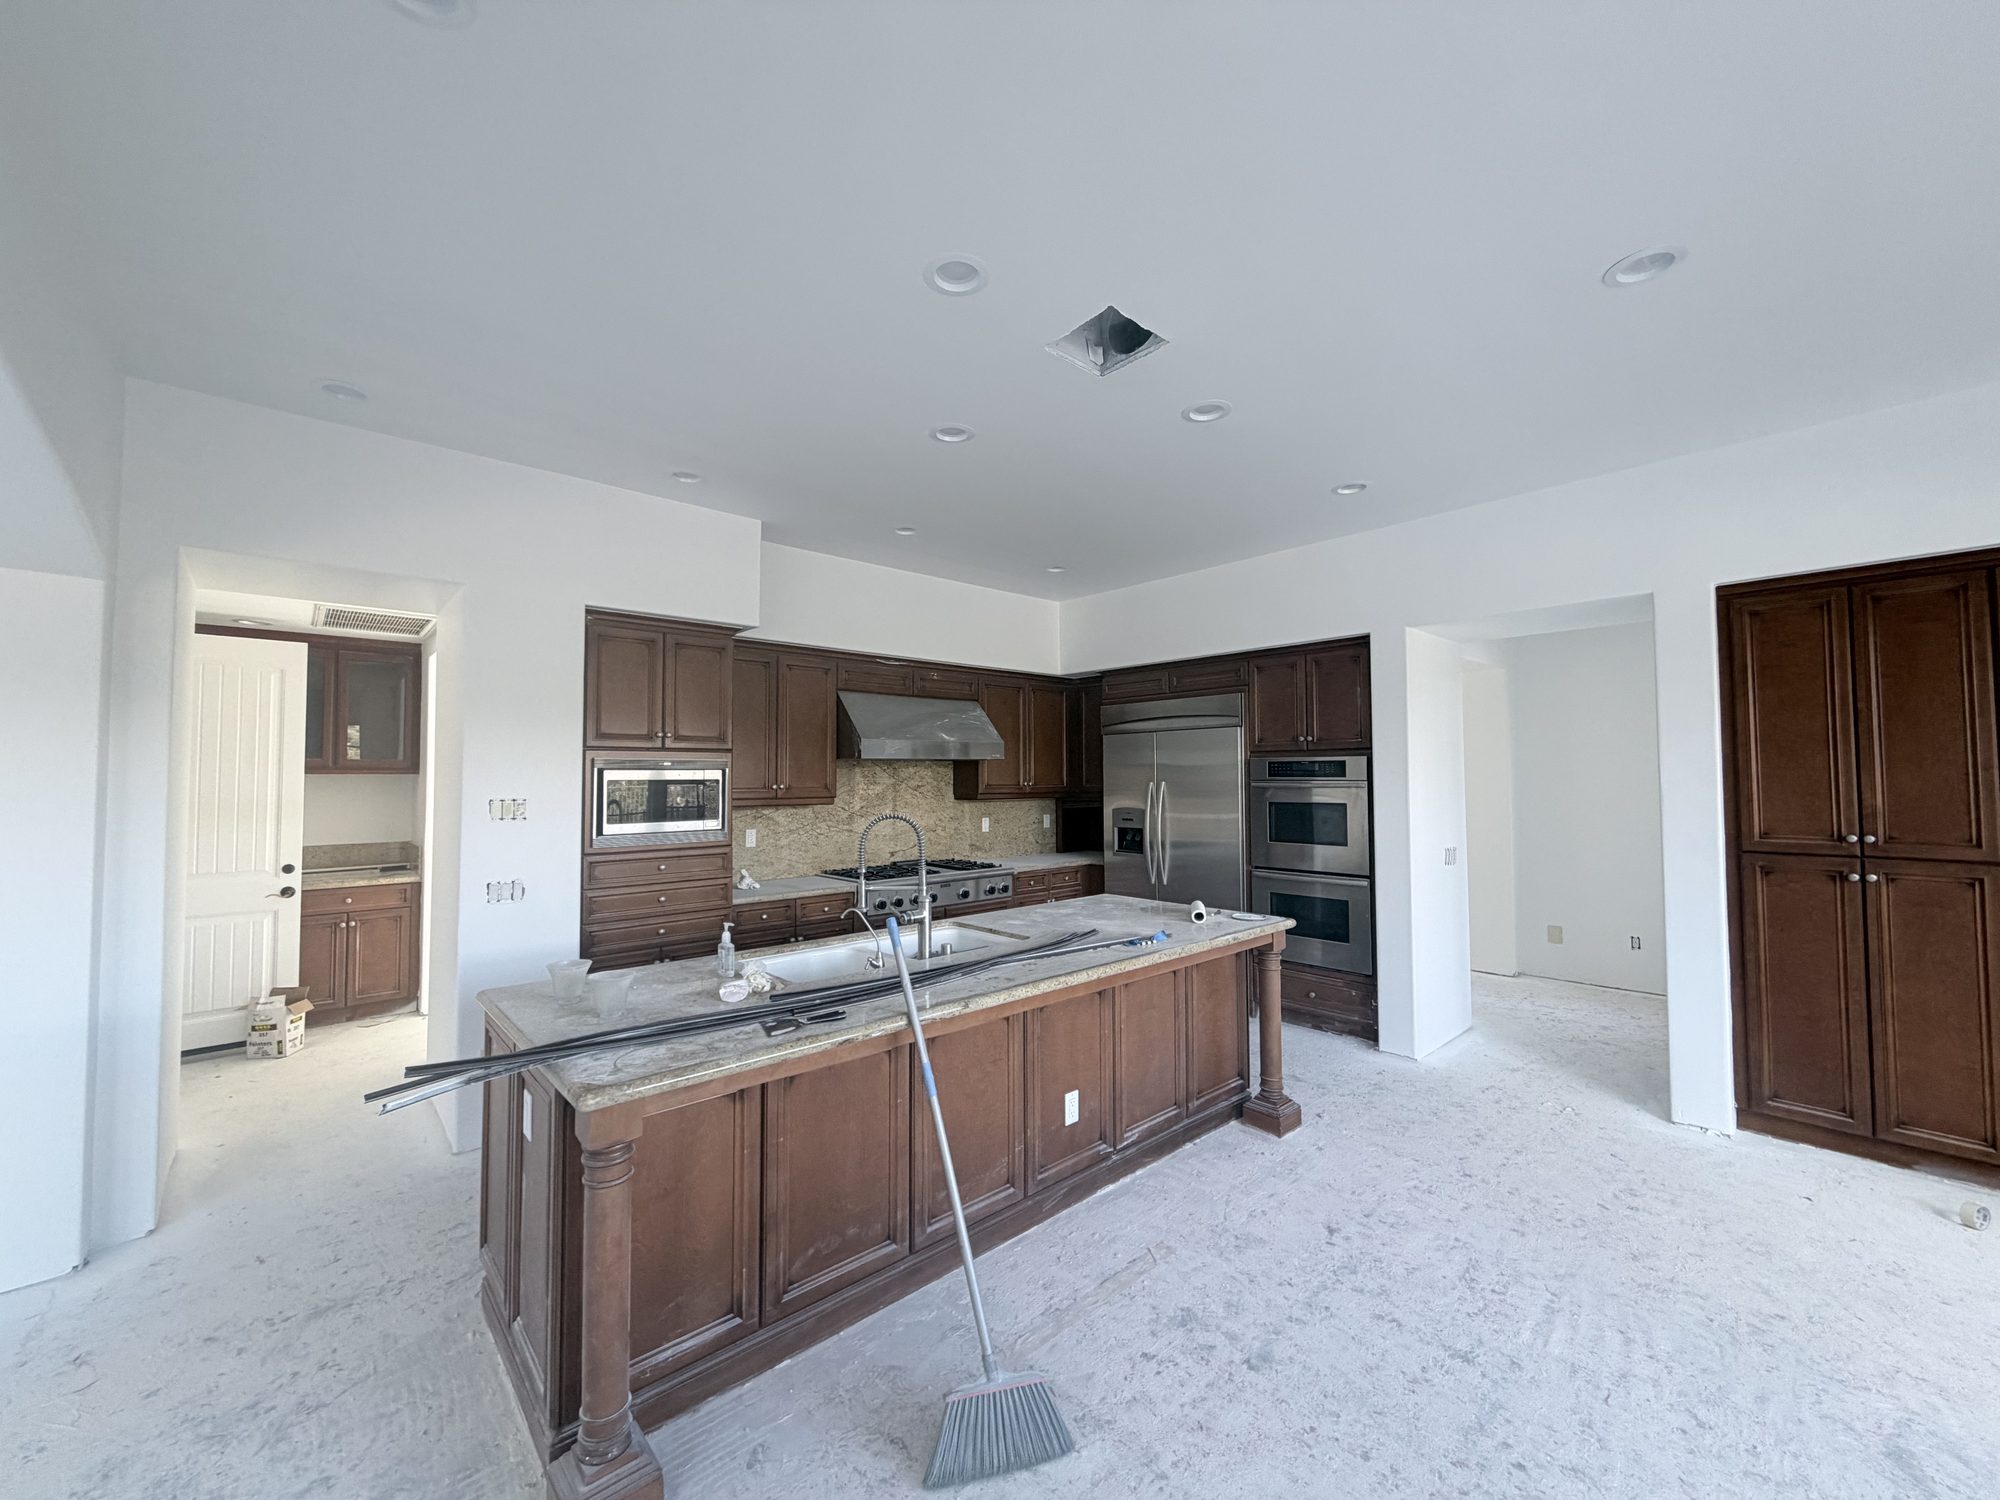
Drywall is judged by what you can’t see, which makes it awkward to photograph. The shots worth looking at are the seams that vanish, the ceilings that read flat under raking light, and the patches you’ve to be told the location of.
Metal stud framing
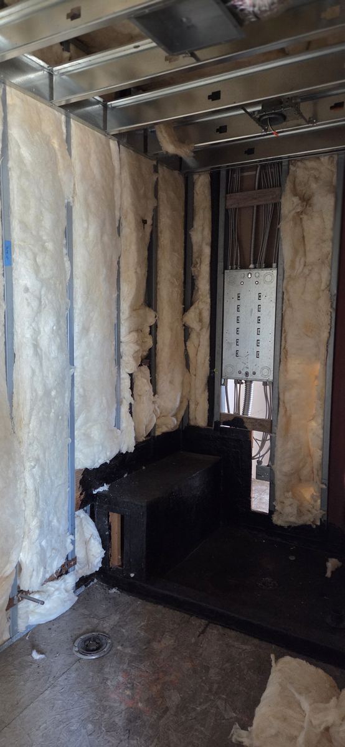
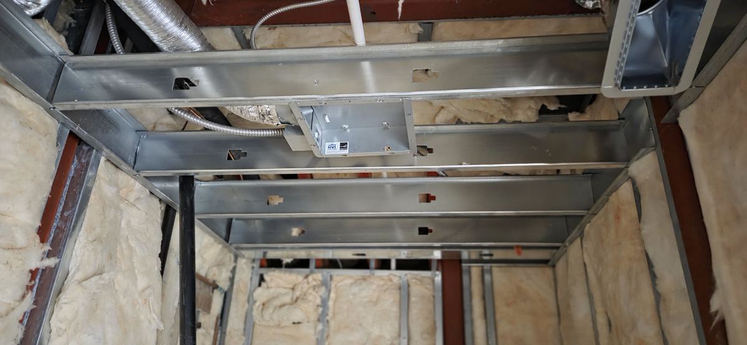
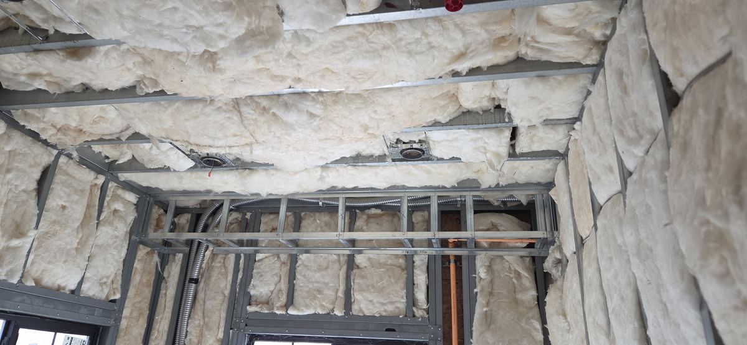
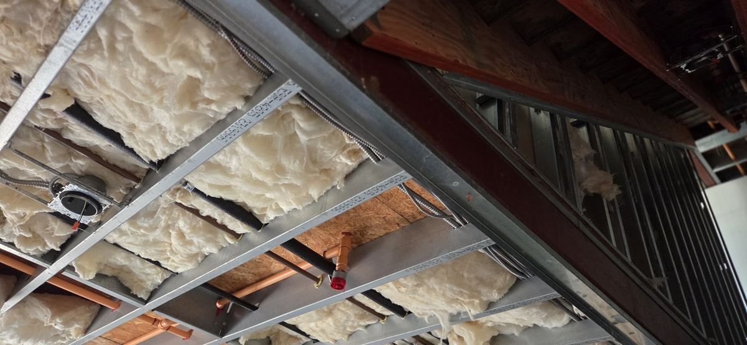
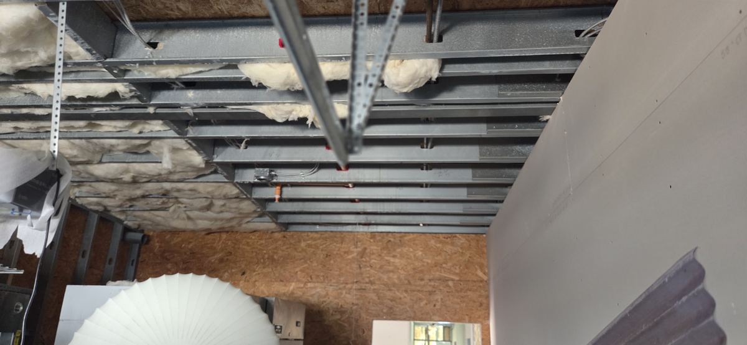
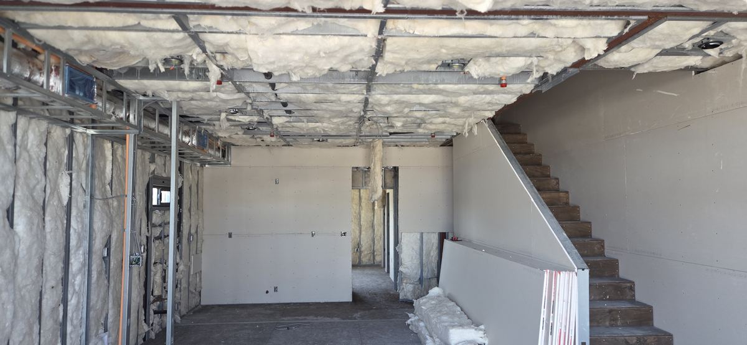
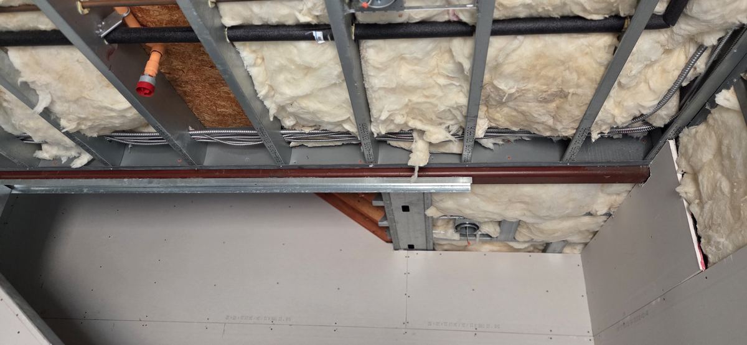
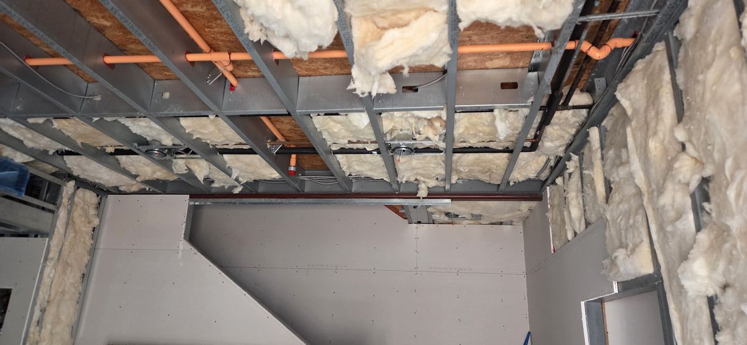
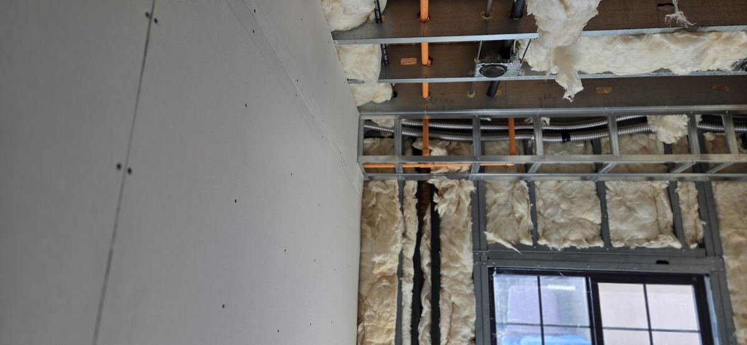
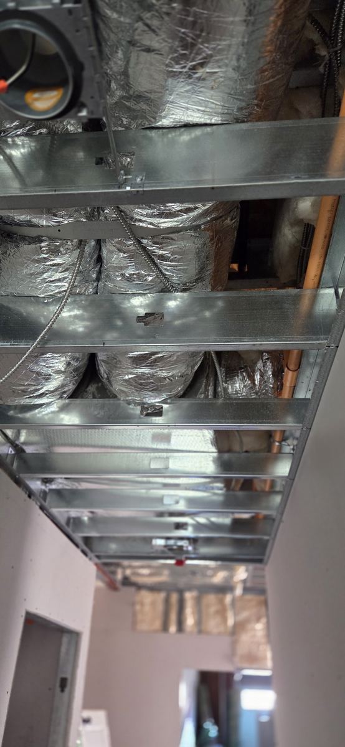
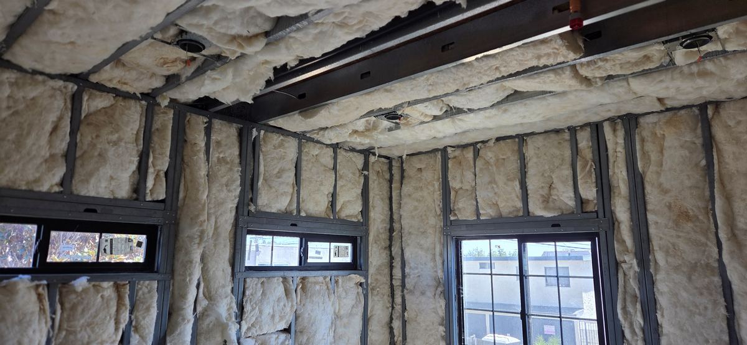
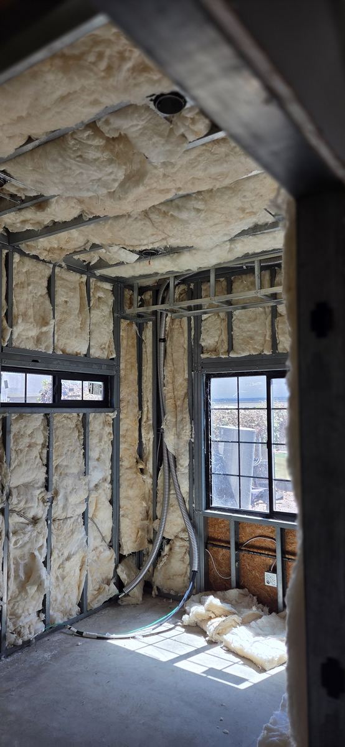
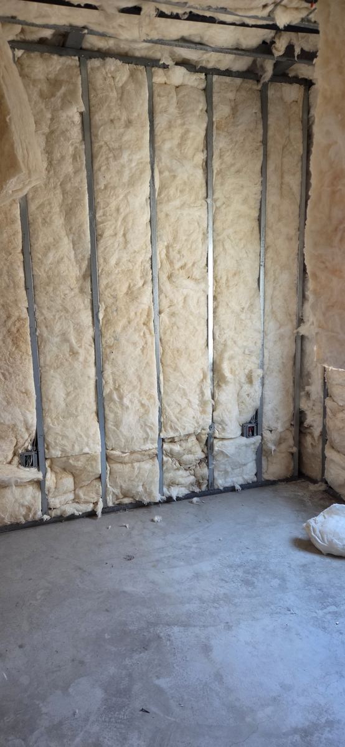
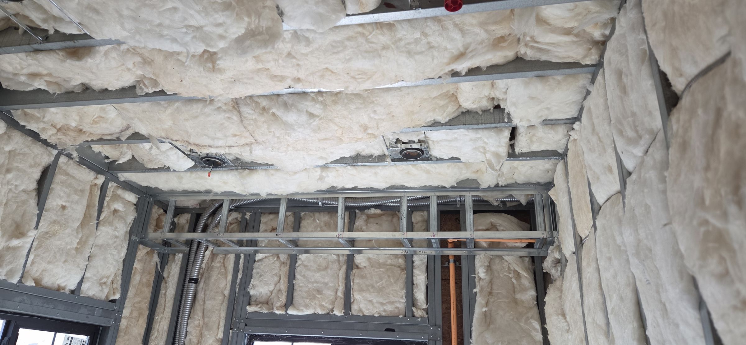
Steel stud partitions stood and braced, ready for services.Light-gauge partitions laid out across an open commercial floor.Track fixed and studs stood, floor to deck.Framing left open for electrical rough-in ahead of close-in.Steel framing progressing across a commercial interior.Suspended ceiling grid framed around ductwork.Ceiling framing and insulation coordinated overhead.Steel joists and insulation before the ceiling is closed.Ceiling framing set out around fixtures and services.Framing and blocking set for fixtures before board goes on.
Drywall installation
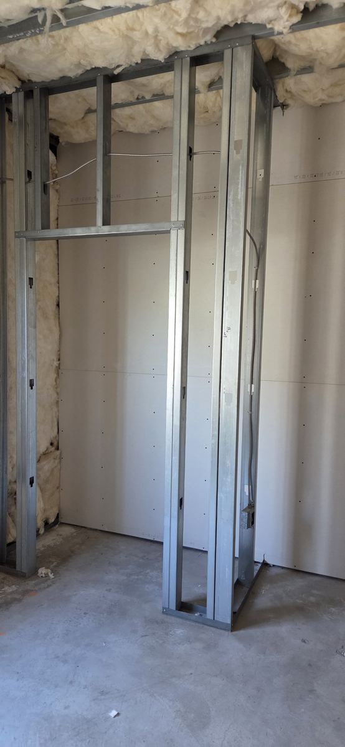
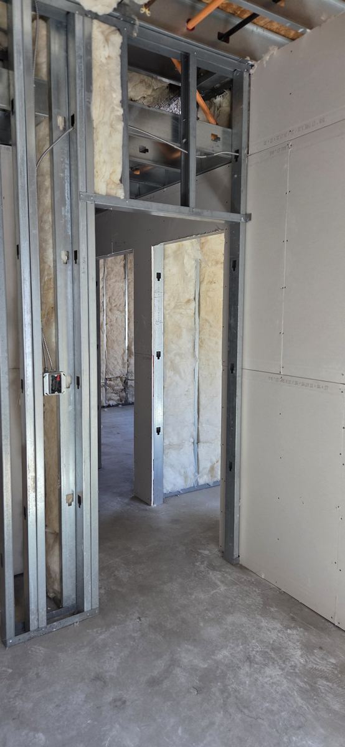
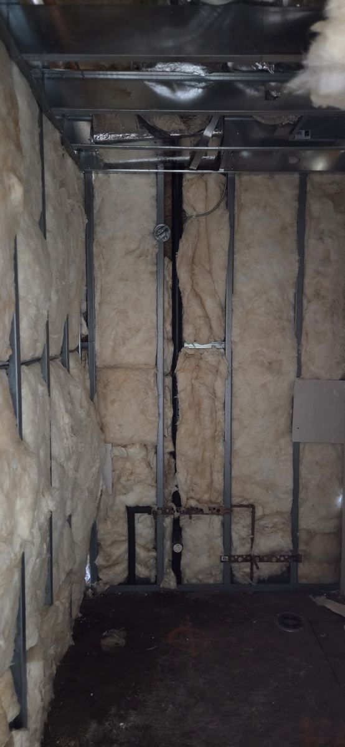
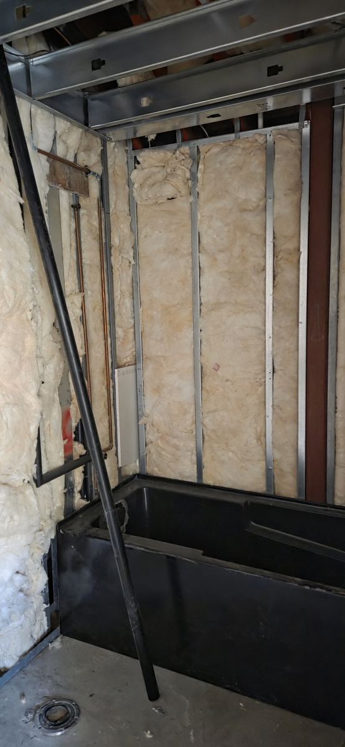
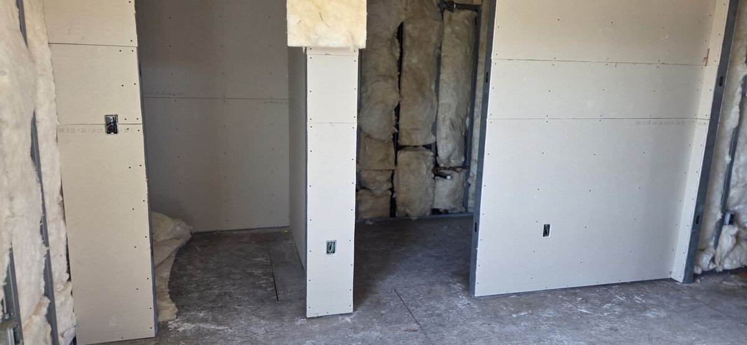
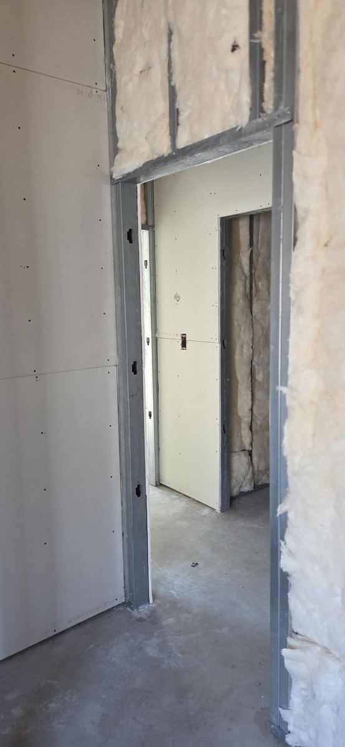
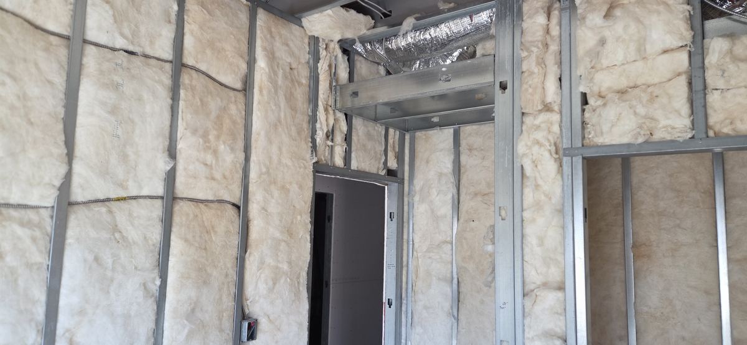
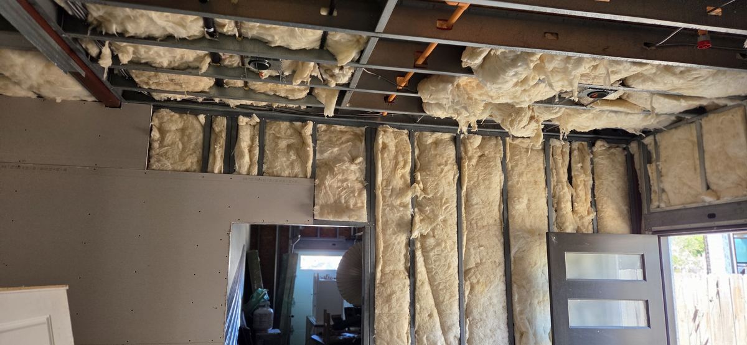
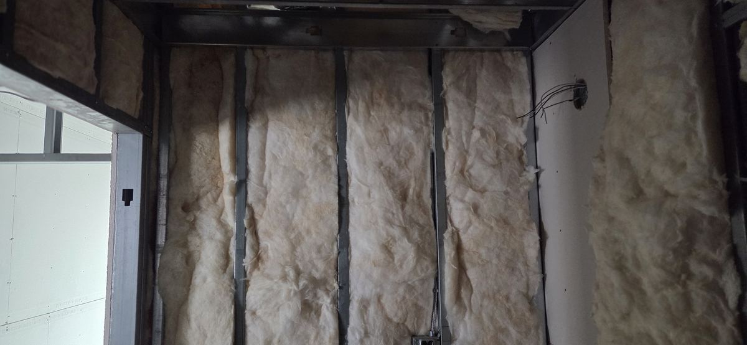
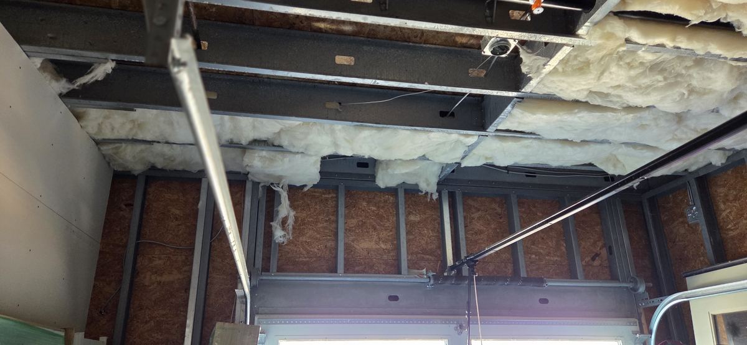
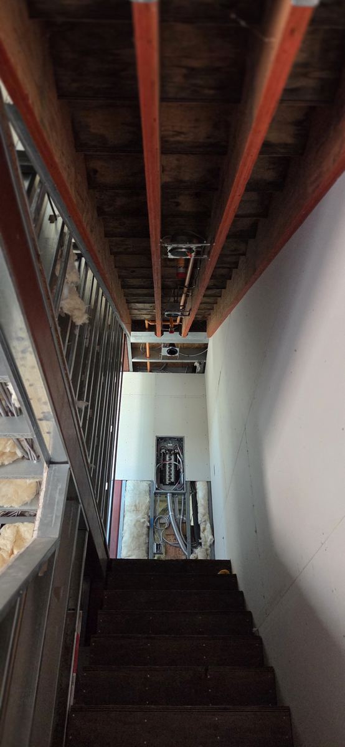
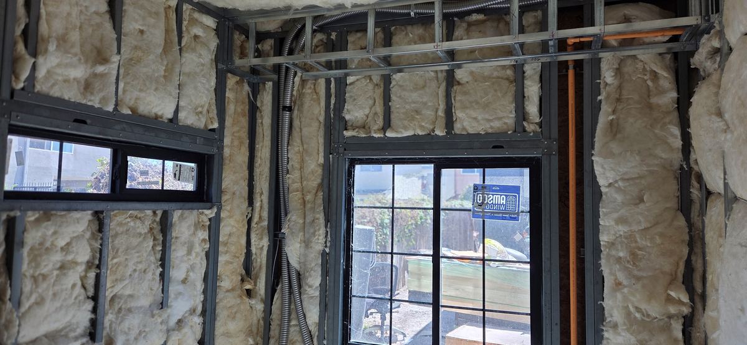
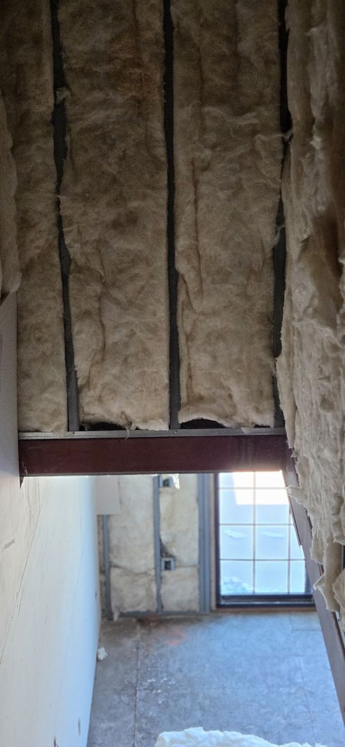
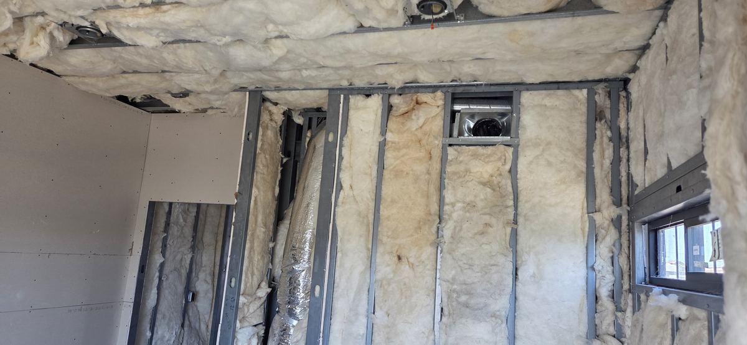
Board hung and taped around a new stairwell.Hung and taped, columns and returns detailed square.Ceiling framed and boarded, edges cut tight.Soffit framed and boarded into the ceiling plane.Board run to the edge of the insulated bay.Openings framed and boarded ready for doors.Partition boarded up to a new opening.Framing and insulation at a new doorway.Insulation set in the cavity before board goes on.Garage conversion framed and insulated.
Commercial buildouts
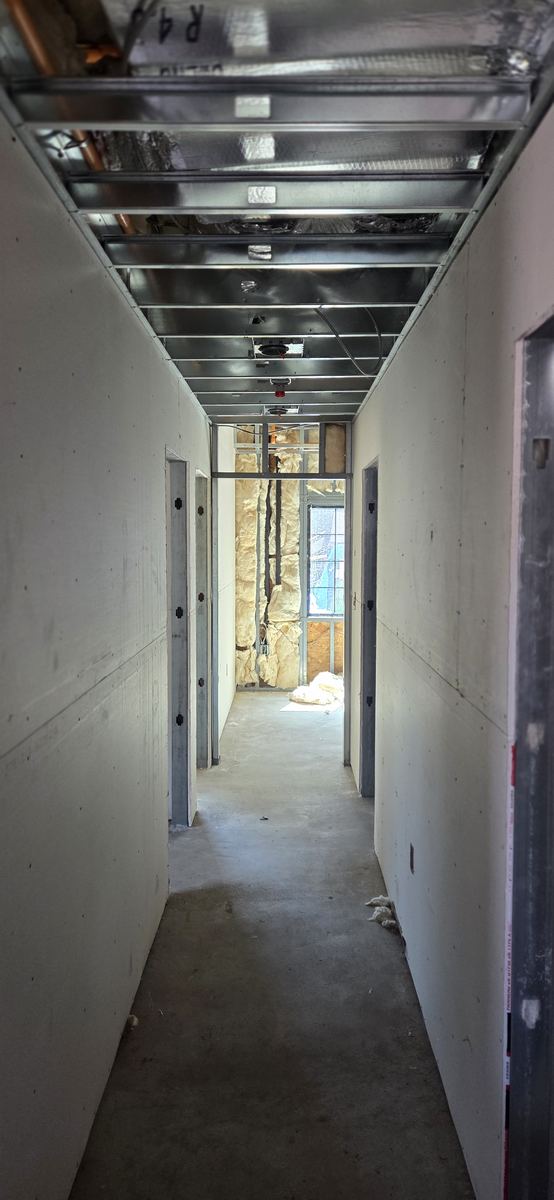
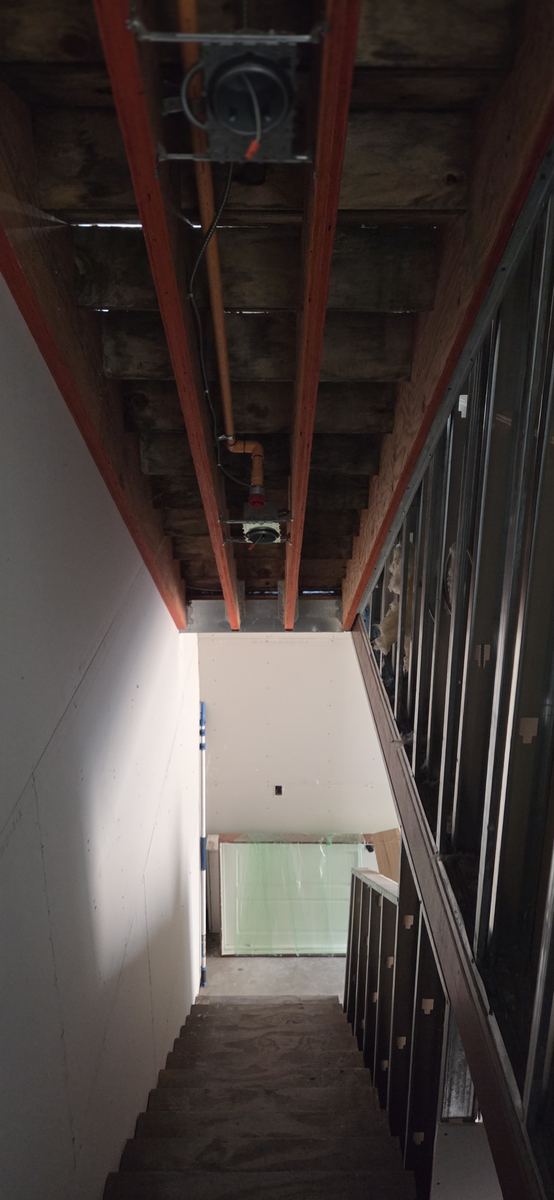
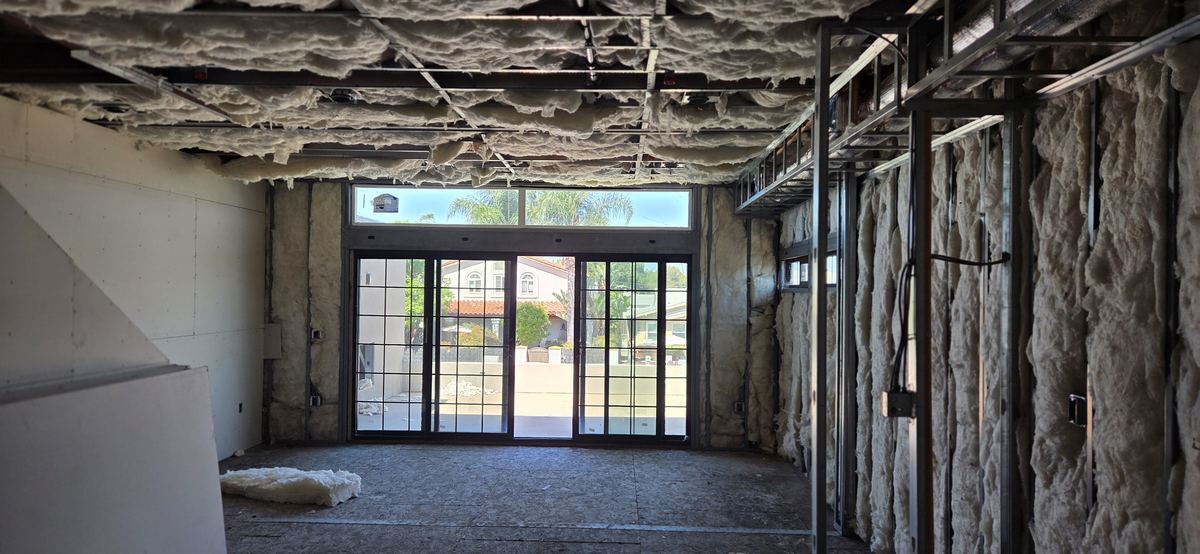
Corridor boarded and finished, running the length of the floor.Structural steel left exposed above a finished floor.Beam ceiling over a finished stairwell landing.Commercial shell framed out to the storefront glazing.Framing detailed around storefront glazing.Ceiling grid coordinated around mechanical services.Commercial shell insulated and framed to the windows.Steel and insulation above a glazed elevation.Insulation packed to the steel beam line.Framing and insulation at a window return.Ceiling bays insulated ahead of boarding.
Estimates
Get this priced
In-person estimates and plan takeoffs across San Diego County. Residential, commercial and industrial properties welcome.